2025 Skyline - Lancaster
Mobile Home for Rent

Pleasant Prairie, WI

Return to List Back to List
2025 Skyline - Lancaster Mobile Home For Rent

Rent: $2,299/month
Buy: $144,000

  • 4 Beds
  • 2 Baths

This listing is no longer for rent.

View mobile homes currently for rent in Pleasant Prairie, WI

Date Rented: 2026-08-24


Additional Info

  • Lot Rent: Unknown
  • Utilities: Unknown
  • Prop Taxes: Unknown

Home Details

Gutters Garden Tub Microwave Refridgerator Dishwasher

Home Location

Westwood Estates
7801 88th Ave Lot 10
Pleasant Prairie, WI 53158

Seller Contact

Westwood Estates


Home Description

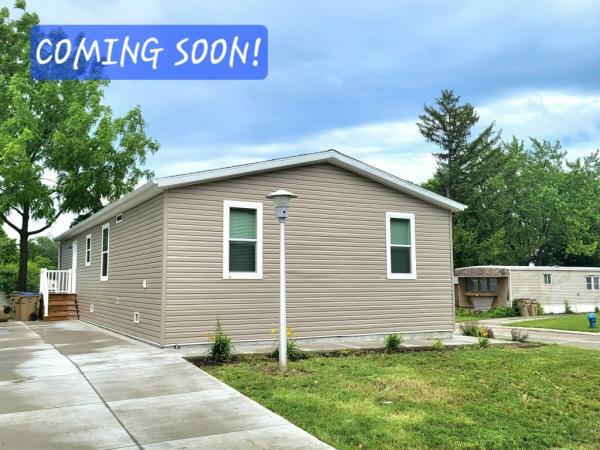
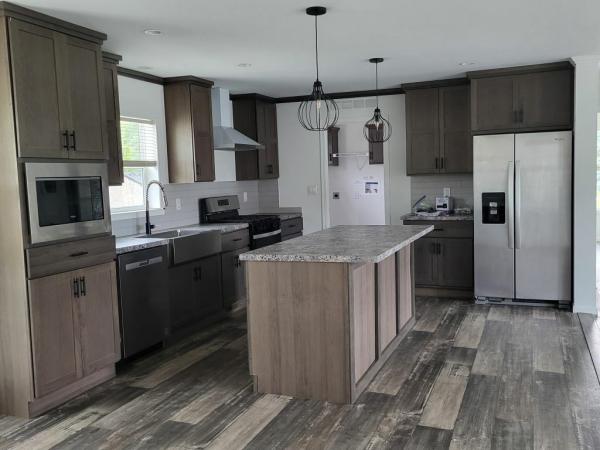
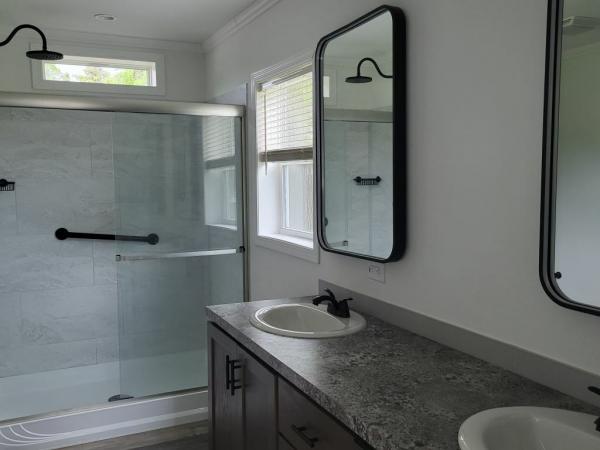
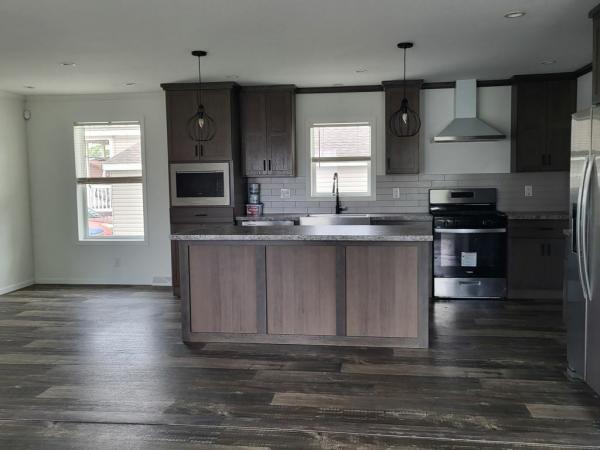
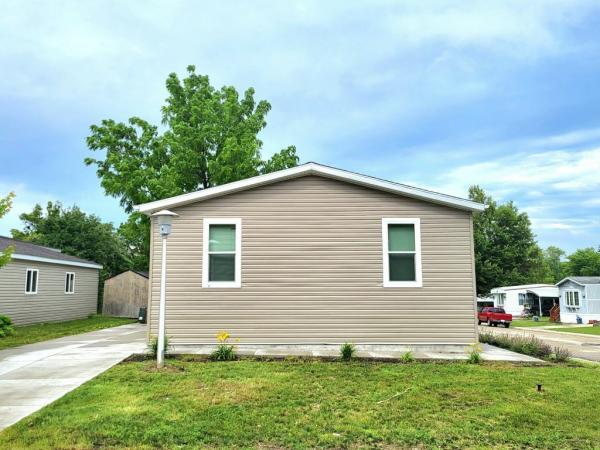
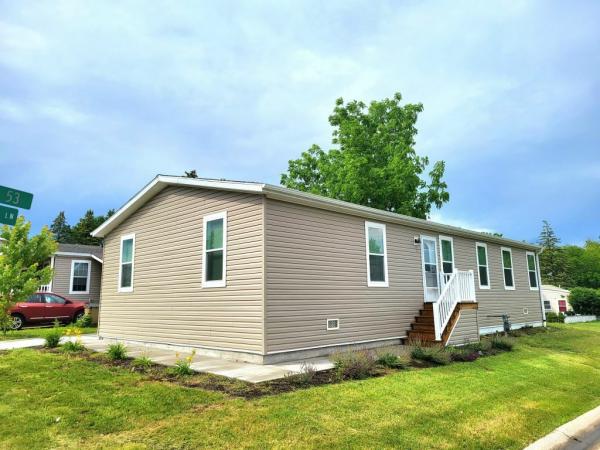
Welcome to Westwood Estates a all age active and vibrant community, where you can find yourself in your dream home. We have a new 2025 4 bed, 2 bath home for sale featuring 1460.48 sq ft of beautifully designed living space. Located in/near Pleasant Prairie and the greater Kenosha area, this property offers the perfect blend of modern amenities and timeless charm. Step inside to find an open-concept floor plan. The spacious kitchen boasts [features like solid surface countertops, stainless steel appliances, custom cabinetry, etc.], perfect for both everyday living and entertaining. The spacious [primary] suite offers a peaceful retreat, complete with [en-suite features like dual vanities, soaking tub, walk-in closet, etc.]. Additional bedrooms provide versatility for guests, a home office, or a growing family. Outside you will enjoy [outdoor features, e.g., a private backyard oasis, covered patio, low-maintenance landscaping, etc.], ideal for entertaining or unwinding. Located in the desirable Westwood Estates, residents enjoy access to a range of premium amenities including playground, basketball court and picnic areas. Conveniently situated near 75th Street near Costco, Froedtert South Hospital and Pleasant Prairie School District. You'll have everything you need just minutes away. Whether you're looking for relaxation or recreation, this community has it all. Ask us about financing options. Call today to schedule a tour!This home features the following amenities: Gas Stove, Open Floor Plan, Central Heat/AC, Furnace, Island Kitchen, Energy Efficient Appliances, LED Lighting, Smart Thermostat, Energy Efficient Windows, Primary Bedroom en suite, Master Walk-In Closet, Washer/Dryer Hookups, Walk-In Shower, Finished Drywall.

View More